


Tall Cabinet
Tall cabinets top many other cabinet types in terms of both height and storage capacity, making them the true "high achievers" of cabinetry.
They are available in sizes up to 96 inches in height. Tall cabinets are often used for pantry and utility storage, with the ability to accommodate large or unwieldy items, from bulk food supplies, to mops and brooms, to kids' jackets and boots.
Advantages of Tall Cabinet
Maximized storage space
One of the most compelling advantages of tall cabinet is their capacity to maximize storage space. These cabinets extend from the floor all the way to the ceiling, leaving no gaps or unused areas. This design allows you to make the most of your vertical space, offering significantly more storage than traditional cabinets with open wall space above.
With tall cabinet, you can stow away kitchen essentials, cookware, dishes, and pantry items with ease, effectively reducing clutter and keeping everything neatly organized and within arm's reach.
Aesthetic appeal
Tall cabinet are known for their ability to create a visually pleasing and uniform look in the kitchen. The clean, continuous lines they offer add a sense of sophistication and cohesiveness to the space. Whether you prefer a modern, traditional, or eclectic kitchen design, tall cabinet can seamlessly integrate into various styles, enhancing the overall aesthetics of your kitchen.
Streamlined design
With tall cabinet, you can achieve a streamlined and clutter-free look in your kitchen. These cabinets are an excellent choice for minimalistic designs where sleek, unbroken lines are highly desired. They eliminate the need for visible bulkheads or unused wall space, creating an uncluttered, open appearance.
Concealing appliances
Tall cabinet can be used to conceal large appliances, such as refrigerators and dishwashers, blending them seamlessly into your kitchen's design. This integrated look maintains a consistent aesthetic and can help save valuable counter space, making your kitchen appear more organized and spacious.
-
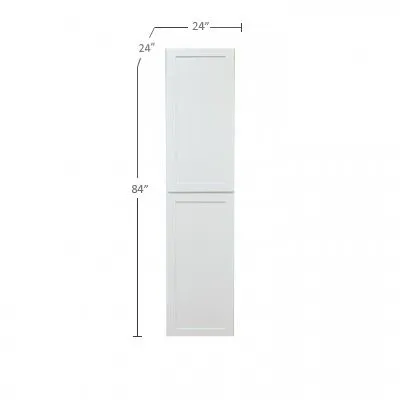
![84 inch tall cabinet]() Add to Inquiry
Add to Inquiry -
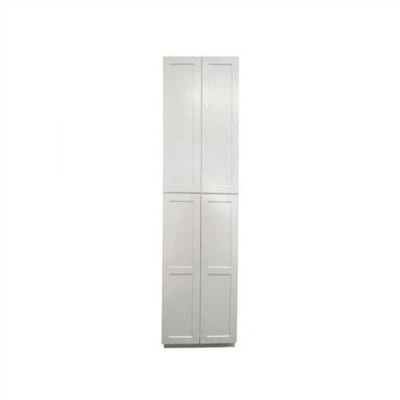
![84 inch high storage cabinets]() Add to Inquiry
Add to Inquiry -
![18 X 24 X 84 Pantry Cabinet]() Add to Inquiry
Add to Inquiry -
![90 inch tall cabinet]() Add to Inquiry
Add to Inquiry -
![96 inch tall cabinet]() Add to Inquiry
Add to Inquiry -
![96 inch tall pantry cabinet]() Add to Inquiry
Add to Inquiry




Our Factory
Jiangsu Dilun International Trading Company is a woodworking company founded in Xuzhou in 2011 and moved to Nanjing in 2019. We specialize in exporting plywood panels, kitchen cabinets & bathroom vanities, and furniture hardware.
Rich Experience
We strive to offer the best products at the most competitive prices. Our experienced staff is dedicated to providing our customers with the best possible service and value.
Our Product
We are proud to offer a wide range of products, including kitchen cabinets, bathroom vanities, wooden crafts, and plywood. We also specialize in custom-made furniture and panel products, allowing our customers to design the furniture of their dreams. Our team of experienced designers and craftsmen is always available to help you create the perfect piece for your home or office.
Our Service
We take pride in our commitment to quality, value, and customer service. Our goal is to provide our customers with the best experience possible and to ensure that they are completely satisfied with their purchases. We strive to provide our customers with the highest quality products while offering competitive prices.
Types of Tall Cabinets
Although there are several types of tall cabinets available, here are a few varieties commonly used throughout the home.
Utility Tall Cabinets
Utility Drop Zone Cabinet with door open to show whiteboard and interior storage.
Utility tall cabinets vary in design, but can include shelves, hooks or even drawers to hold smaller items in a kitchen, bath, laundry or mudroom. Some specific types available include the Utility Drop Zone Cabinet , Utility Organizer Cabinet, and Utility Easy Access Cabinet.
Oven and Microwave Cabinets
Oven and microwave tall cabinet in a painted gray kitchen.
Oven cabinets are available in different configurations and various sizes to accommodate single or double ovens, as well as oven-microwave combinations (like this Oven and Microwave Cabinet) and warming drawers.
Tall Pantry Pullout
Tall Pantry Pullout Cabinet pulled opened to show storage capabilities
Tall Pantry Pullout Cabinets keep cooking essentials at your fingertips, thanks to narrow shelves with racks on each side.
Pantry SuperCabinet
Tall Pantry Super Cabinet with doors open to show interior storage
The Pantry SuperCabinet is the ultimate in pantry organization and storage, keeping must-have items easily accessible.

Tall Cabinets: A Guide to Kitchen Layout and Design
The first thing that you should keep in mind when designing tall cabinets, is that they need to have a weightier look than their shorter counterparts. Although the traditional kitchen design calls for minimalism, it is also sometimes appropriate to have a very bold statement piece that really gives the entire room character and life. The kitchen cabinet is the structure that forms the heart of your space and they need to be more than just a functional storage unit. Tall cabinets are an essential element that provides both storage space and visual appeal. Most of the times, they are tall enough to give the illusion of height when combined with other low cabinets. Wide open spaces create a sense of spaciousness, so if your current kitchen is looking a little on the small side, try adding in tall cabinets to help create a look that is taller, plusher and more spacious. This illusion also helps to create an open and airy feeling, which contributes to a modern look.
Tall kitchen cabinets usually look elegant in any kitchen and add functionality to your room since they can store small appliances, cookware, baking trays and other kitchen items. Of course, tall cabinets may take up more space than standard height cabinets but since they are the key element of your kitchen design, it's worth considering their impact on your overall kitchen design. They can be incorporated into a variety of styles, from contemporary to traditional, and can be tailored to meet the specific needs of any kitchen.
Smart Space Utilization
Maximize Storage Space Tall cabinets are a great way to maximize storage space in your kitchen, especially if you have a small kitchen. They provide ample space to store large items, such as pots, pans, and cooking utensils, freeing up valuable countertop space. Additionally, they can also be fitted with adjustable shelving and pull-out drawers to make it easier to access items stored inside.
Unlock Your Style
Style and Finish Options Tall kitchen cabinets come in a wide range of styles, from sleek and modern to traditional and ornate. They can be made of a variety of materials, including wood, laminate, and MDF, and are available in an array of finishes, including painted, stained, or textured. This allows you to choose a style that fits with the overall look of your kitchen and to coordinate with other kitchen elements, such as countertops, flooring, and hardware.
Customized to Your Liking
Sizes and Dimensions Tall kitchen cabinets come in standard sizes and can also be custom-made to fit specific spaces. It's important to measure your kitchen space carefully before choosing your cabinets to ensure that they will fit and function as desired. When choosing your tall cabinets, consider factors such as the height of the ceiling, the size of the room, and the location of other kitchen elements, such as windows and doors.
Budget Conscious
Cost Considerations The cost of tall kitchen cabinets can vary widely depending on the materials used, the size, and the complexity of the design. Custom-made cabinets tend to be more expensive than standard cabinets, but can provide a more personalized look and feel. It's important to consider your budget before going ahead with your kitchen rennovatoin.
Standard Tall Cabinet Heights
Tall cabinets, often used as pantry or utility cabinets, are the tallest cabinetry units in the kitchen. The standard heights for these cabinets are 84, 90, and 96 inches, with 96 inches reaching the ceiling in a room with standard 8-foot ceilings.
84-inch Cabinets: Good for kitchens with lower ceilings.
90-inch Cabinets: Provides extra storage without extending to the ceiling.
96-inch Cabinets: Offers floor-to-ceiling storage, maximizing space in kitchens with standard ceilings.
Tall Cabinet Depth and Width
Tall cabinets generally have a depth of 24 inches, sufficient for storing large items like brooms or bulk food supplies. Pantry cabinets might also be available in a 12-inch depth. Widths typically range from 18 inches to 36 inches.
|
Dimension |
Standard Size |
|
Height |
84, 90, 96 inches |
|
Depth |
12, 24 inches |
|
Width |
18, 24, 30, 33 inches |
A set of kitchen tall cabinets comprises several different components, including doors. Highly talented artisans build each cabinet. Manufacturing will commence as soon as the manufacturer gets the finished kitchen design. The following is a step-by-step guide to the manufacturing process of kitchen tall cabinets.
1. Sourcing Materials
- There is a wide variety of kitchen cabinet materials to pick from. You may choose between real wood and less expensive options like MDF, Particle board, and Plywood. You must construct your tall cabinet from durable materials that will last a long time.
- Solid wood tall cabinets are a popular option for kitchens. This kind of wood lasts a long time and retains its inherent beauty. However, it is one of the most costly materials, so keep that in mind. Despite the variety of possibilities, each kind of wood has its own set of pros and drawbacks. While cherry and oak are popular for their warm tones, maple wood is known for its uniformity.
2. Cutting to Size
- The first stage in the kitchen cabinet manufacturing process is to create a cutting list. A cutting list is an exhaustive list of all the prerequisites for manufacturing a certain cabinet. Once the design has been finished, this list is prepared as the last step in the design process. It is then submitted to production for additional testing.
- An electric saw that can cut timber to precise measurements is often used for cutting. Most of the largest manufacturers in the world use electronic cutting machines. This enables complete computerization as well as digital cutting. Many smaller firms, however, continue to depend on manual saws for the bulk of their cutting requirements.
3. Grooving
- During the grooving process, the indentations for the panels in the panel structure, drawer bottoms, and frame panels are all established. To carve regular grooves, precision instruments are used at each step. A groove is a slit carved perpendicular to the grain into an item. Grooves are required for the panel structure, frame panels, and drawer bases. Grooves are cut into the panels' ends and sides in groove construction and tongue and groove construction.
- Grooving permits slots to be carved in both the base and side plates. This step is completed during construction, so the backplane may be fitted between the side and bottom plates. Because sink tall cabinets lack a backplane, the bottom plates and side panels are unnecessary. The location of the slot on the bottom plate and side panel is almost identical since they both have a predetermined width from the edges that is equivalent to the thickness of the backplane.
- The rear draw strip, which lies between the base and the side plates, must also have an identical groove cut into it. Constructing the groove at the same spots every time is critical. The fixed-width component should have the same thickness as the rear panel. A hand-pushed slot saw is used to cut grooves into the material. A skilled worker using a contemporary saw may cut thousands of slots in a single shift. The saw teeth on the grooving saw are the same width as the backing plate, enabling fast and precise grooving.
4. Edge Banding
- Edge banding is used to disguise the unfinished edges of the wood and give a faultless, warp-free result. It is a thin strip of material added to the edges of the wood to provide durable and aesthetically appealing trim edges. PVC, acrylic, ABS, wood, wood veneer, melamine, and other materials may be used to make edge banding.
- Edge banding serves the practical purpose of preventing moisture from accessing the material's core at the extreme edge. This technique increases the toughness and lifespan of the material. Edge banding brings out the same sheen as the rest of the wood, creating a unified look. In household kitchens, one-millimeter-thick edge banding is often used to protect cabinetry. However, due to its improved strength and longevity, 3 mm edge banding is often used in commercial construction.
- All sides of a kitchen tall cabinet must be banded except for the backplane. Edge banding necessitates the use of commercial-grade hot-melt adhesives and heat applicators. Cutting-edge edge-banding equipment can complete all four sides of a hundred individual boards in less than an hour. The two most prevalent edge banding materials are veneer and PVC.
5. Drilling
- The drilling stage of kitchen tall cabinet manufacturing has the most leeway for mistakes. It is critical to drill holes in the correct locations so that the various kitchen tall cabinet elements may be correctly linked.
- System holes (also known as pilot holes) are required for screw placement, and the thickness of the board determines their size. The bulk of the holes on the side panels may be used to connect laminates, rails, and other accessories to the framework. Because of the importance of the drilling stage, individuals entrusted with carrying it out must be very skilled.
6. Finishing
- The surface finishing process is one of the most crucial stages of manufacturing. This technology can improve a product's aesthetics, mechanical, chemical, and electrical qualities, and durability. A finisher may also help a product withstand oxidation and tarnish. For wood finishing, for example, the professional would specify the kind of spray guns to be used, the intervals between coats during which they must dry, and the number of skilled personnel required.
- A resin coating is used for many wood treatments for further protection. Solvents or an electrolyte may help create a strong protective coating. Another typical finish type is lacquer, a protective sealer used as a top coat.
Preparing the Space
Before installing new kitchen cabinets, clear out the old cabinets, and prepare the space. Here are a few steps to take.
Measure the Space
Using a tape measure, measure the dimensions of the kitchen area where you plan to install the cabinets. Measure the length, width, and height of the walls. Make sure to account for obstacles (windows, doors, appliances).
Mark the Layout
Use a pencil to mark the layout of the cabinets on the walls. Start by determining the places where you want to install the base cabinets. Then, mark the reference line for the upper cabinets (with the lowest point at 54 inches) and base cabinets (with the highest point at 35 inches).
Pay special attention to wall sockets. These must be accessible for appliances, so be careful not to cover them with cabinets.
Locate Studs
Use a stud finder to locate the wooden studs behind the wall surface. Mark the locations of the studs with a pencil. These will serve as anchor points for securing the wall cabinets.
Prepare the Walls
Inspect the walls for any damage or imperfections. Repair holes and cracks that may interfere with safe cabinet installation. Allow the repairs to dry completely, then sand the patched areas so they are smooth.
Step 1: Install the Ledger
Begin by installing a ledger board along the reference line you marked on the wall. The ledger board provides temporary support for the cabinets during installation. Secure the ledger board to the wall studs using screws and make sure it’s level.
Step 2: Drill Pilot Holes in the Cabinets
Use a power drill to drill pilot holes into the back of each cabinet near the top and bottom edges. You will use these holes later to install screws to attach the cabinets to the wall studs.
Step 3: Mount the Cabinets
Lift the first cabinet onto the ledger board and align it with the reference line. Use a power drill and screws to attach the cabinet to the wall studs through the pilot holes drilled in the back of the cabinet.
Step 4: Connect the Cabinets
After mounting, join adjacent cabinets together using screws through their sides. This way, you create a cohesive unit that remains in place.
Step 5: Fill the Gaps
Use shims to fill gaps between the cabinets and the wall or between adjoining cabinets. Insert shims behind or underneath the cabinets as needed. Then, trim off any excess shim material with a utility knife.
If the design calls for it, install crown molding along the top of the upper cabinets. Besides being a decorative element, the molding conceals gaps between cabinets and the ceiling.
FAQ
We're well-known as one of the leading tall cabinet suppliers in China. Please rest assured to wholesale cheap tall cabinet made in China here from our factory. All customized products are with high quality and competitive price. Contact us for more details.
shaker pantry cabinet, distressed white kitchen cabinets, prefab kitchen cabinets